
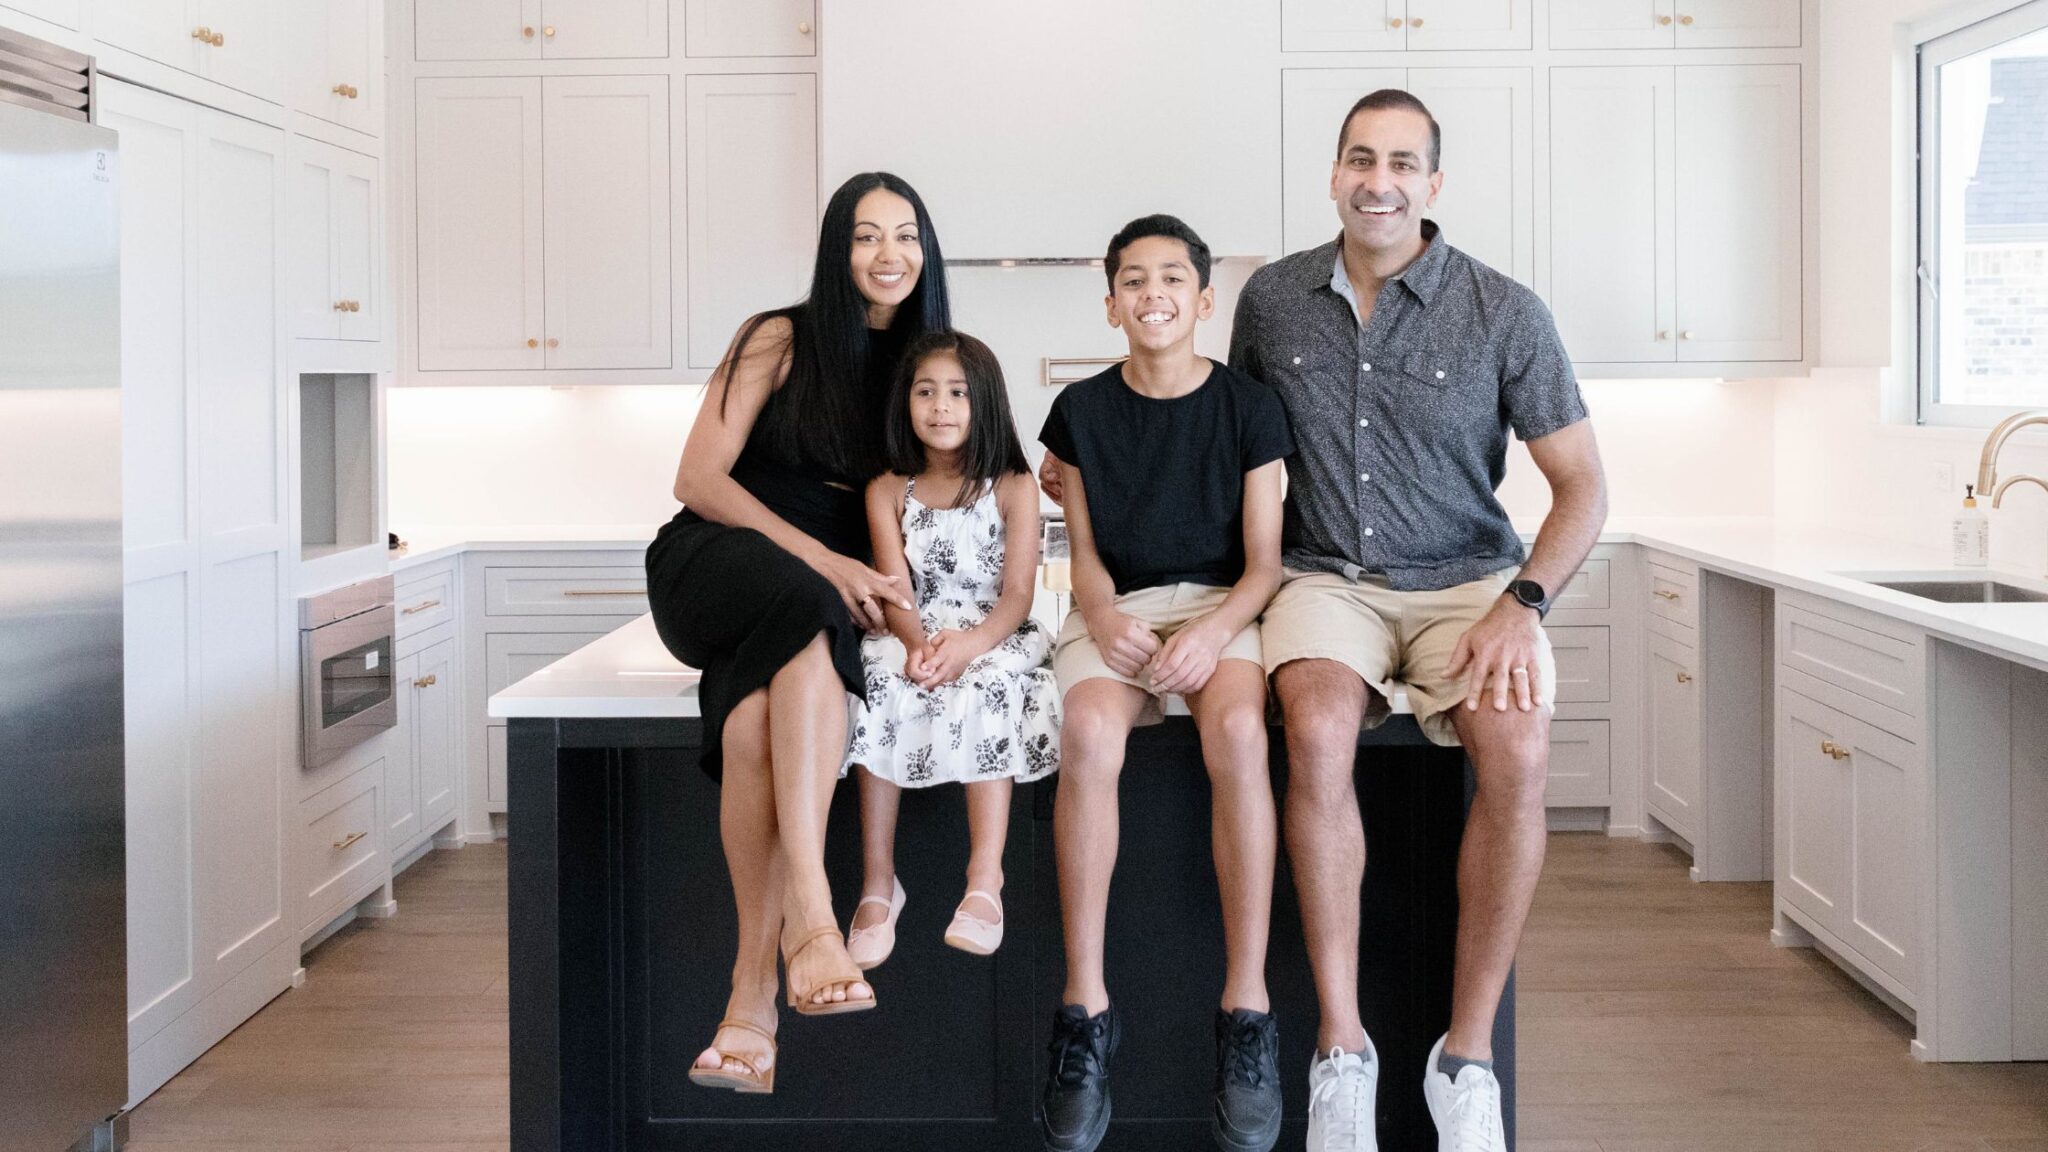
Six months after moving into your custom home, you’re realizing something’s wrong…
It looks perfect. The finishes are beautiful. The design got compliments from everyone who walked through it during construction. But something’s not working.
Your teenager has nowhere quiet to study. Your spouse, the introvert, never gets a moment of peace. Someone’s always in someone else’s space. Work calls are impossible because there’s nowhere to go that’s actually separate. The open concept everyone said you had to have is actually stressing your family out.
And now you’re stuck.
You spent a fortune on something you can’t fix without spending another fortune. You can’t add walls back in. You can’t create separation that wasn’t part of the original design. And every day, you’re living with a decision you’d do differently if you could go back.
The home that was supposed to be your sanctuary has become a source of tension. And the worst part? This was preventable.
How People End Up Here (Including Me)
During COVID, I had seven people in my house trying to do Zoom meetings at the same time.
Five kids doing online school. My wife and I are both working from home. On my street alone, there were twelve kids and six adults spanning three houses, all trying to video call simultaneously. We had fast internet (really fast) and it still couldn’t handle the bandwidth.
That open concept living area everyone dreams about? It became a nightmare. My wife’s on a work call in the kitchen. My son’s trying to do math class on the island. I’m on a Zoom meeting in what used to be the dining room. Meanwhile, a kid stuck at home is trying to watch TV because he just needs a break.
There was simply nowhere to go.
And that was just with the fast internet and people doing their best. Now imagine living that way permanently, because that’s just how your house is designed.
What Your Family Actually Needs (And It’s Not What You Think)
Stop for a second and be honest about this: does your family actually want to be together all the time? Or are you designing for a fantasy version of your family instead of the real one?
The truth is, your family isn’t going to change because you built them a beautiful open concept home. If your teenager needs quiet to study, they’re going to need it. If your spouse is an introvert who needs time alone to recharge, that doesn’t change based on a floor plan.
You need specific spaces that actually serve how you live:
1. A dedicated work zone. If anyone’s remote, they need a real office. Not the kitchen table or a desk in the corner of the living room, but a space where they can take calls and focus without competing with TV, cooking, or family activity.
2. Quiet spaces. Places where noise doesn’t carry. Where someone can read, work, study, or just exist without the background of everyone else’s activity.
3. Decompression zones. That’s different for every person. For some, it’s a reading nook. For others, it’s a small room where they can close a door and be alone. For some, it’s a meditation space. The point is: everyone needs somewhere to get away that’s just for them.
At the end of the day, only you know how your family lives and what each person needs to feel happy, comfortable, and connected at home.
The rest of it? That comes down to the builder you choose.
The Question That Separates Good Builders from the Rest
Most architects ask: “What do you want?”
A good builder asks: “How do you live?”
That’s the difference.
The architect’s going to design what looks good and what’s trendy. They’re going to take your vision and make it beautiful. But your vision might not be your reality.
An attentive builder, on the other hand, is going to ask the tough questions. They will dig into your daily routine, your work setup, and your family’s unique personalities. Do you need quiet areas? Do you require multiple workspaces? If an open-concept layout doesn’t fit your lifestyle, they will push back, because they know the reality of what happens when you build for a fantasy instead of your actual life.
That is precisely what it takes to design a home you will always look forward to returning to..
Don’t Learn This Lesson the Expensive Way
You can’t unsee the problem once you’re living in it. You can’t redesign it without gutting the house. And you can’t undo the resentment and stress that builds when your beautiful home doesn’t support the way your family actually functions.
If you want to avoid all that and build a home your family loves, I’ve created this guide just for you:
Inside, you’ll learn:
- How to avoid hidden traps and protect your budget from unexpected blowouts
- The design tools that eliminate layout regret
- How to avoid overwhelm and rushed decisions
- How to keep your build moving without costly hold-ups
- How to make informed design choices under pressure and avoid the regret of “panic picks”
- What it takes to build a home that’s truly comfortable and energy efficient
- Why choosing the right builder makes all the difference
Get your copy now and make sure your custom home actually works for the family you have, not the one you’re imagining.
Whether you’re ready to build or just doing your homework, I’m glad you’re here. And I’m happy to help when the time comes.
Read about the journey of Victor. Victor Myers Custom Homes proudly partners with NAHB, TAB, and Dallas BA.
Custom home layout in Texas:
Questions homeowners ask
How do I make sure my custom home layout fits how my family actually lives?
Start by designing for the family you have, not a fantasy version. A good builder asks how each person actually lives day to day, whether anyone works from home, who needs quiet, and who needs space to recharge, then shapes the custom home layout around those answers. Victor Myers plans around real routines so the home supports your family instead of quietly adding tension.
What spaces should a custom home layout include for a work-from-home family?
At minimum a dedicated work zone that is a real office, not the kitchen table, where calls and focus are not competing with TV, cooking or family activity. Victor Myers also builds in quiet spaces where noise does not carry and decompression zones where each person can get away. During COVID he watched seven people try to take calls in one open area, with nowhere to go.
What question should a builder ask before finalising a custom home layout?
“How do you live?” Most architects ask “What do you want?” and design what looks good or trendy. Victor Myers believes the right builder digs into your daily routine, work setup and each family member’s personality, and will push back on an open-concept custom home layout if it does not fit your real life.
Is an open-concept custom home layout right for a family that needs quiet and privacy?
Not always. An open concept looks great and photographs well, but with no separation there is nowhere quiet to study, take a call or be alone. Victor Myers has seen families feel that stress six months after moving in. If your household needs privacy or focus, the custom home layout should build in separation from the start.
Can a poor custom home layout be fixed after the house is built?
Rarely without major cost. You cannot add walls back or create separation that was not designed in without gutting the house. That is why Victor Myers gets the custom home layout right the first time, designing around how your family actually functions so the finished home works for the life you really live.

